Rushville Overlook at Riverside

Rushville Overlook at Riverside

Rushville, IN

Overlook at Riverside

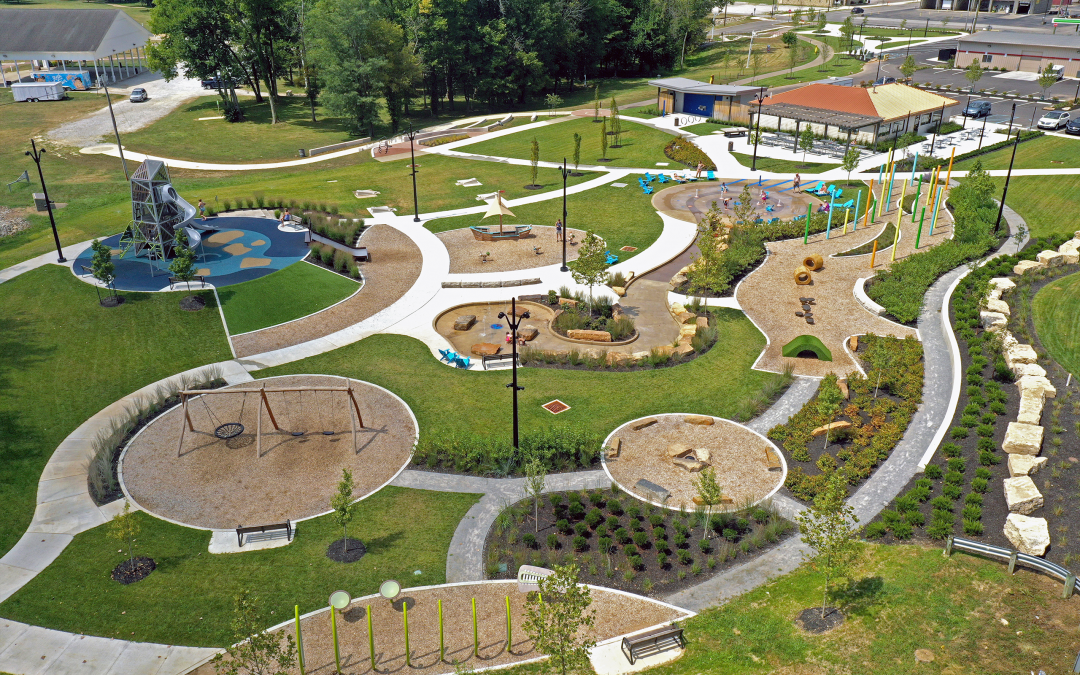
HWC led the design for Overlook Park, an engaging play and community space for all ages. A natural creek bed aquatic feature weaves its way through the site. Large lawn areas, landscape beds, and trees were used to surround the hardscape elements creating a softer transition to the adjacent natural woods and Flatrock River. The design also incorporates several highly desired community amenities: a signature climbing tower, accessible playground, sculpture garden, natural play elements, and outdoor dining areas. Overlook Park cements Riverside Park as a regional destination and provides an anchor for the community just three blocks south of downtown and the City center.

Accelerate Indiana Municipalities Community Placemaking Award Winner

Lebanon Seashore Water Park

Lebanon Seashore Water Park

Lebanon, IN

Seashore Water Park

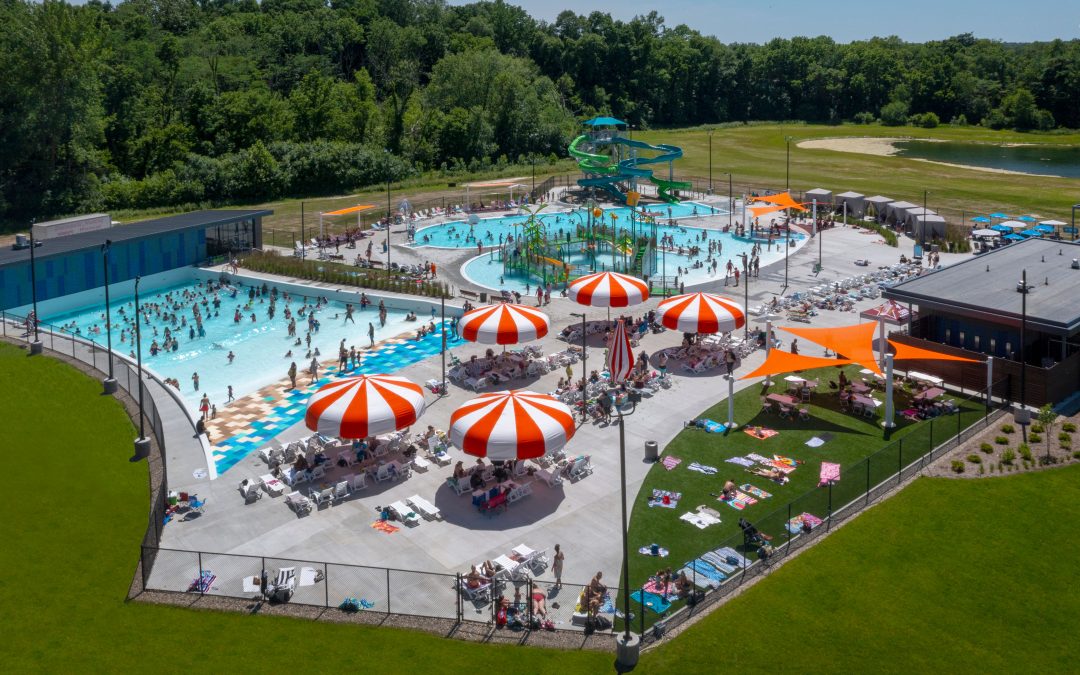
HWC led the renovation of Seashore Water Park from conception through construction. Beginning with a public survey and existing conditions study, concepts were developed, reviewed, and finalized alongside the parks department and an engaged steering committee. A major aquatics renovation, this project was implemented in two phases. Key features include an activity pool with toy structure, water slides, wave pool, current channel with vortex, and water walk. Sunbathing lawns and shade structure components complete the design. The City has also retained HWC to lead design efforts for an expansion of the facility. 

ACEC Engineering Excellence Award Recipient

Lawrenceburg Pool and Splash Pad

Lawrenceburg Pool and Splash Pad

Lawrenceburg, IN

Pool and Splash Pad

In 2018, the City of Lawrenceburg engaged HWC to assist in a new design for an aquatic attraction to replace their dated and aging splash pad adjacent to the public pool. 

HWC designed a unique pirate-themed attraction, with a small pirate ship play feature and slide as a focal point in a new zero-entry activity pool. The ship is surrounded by a maximum water depth of 2’, the perfect depth for splashing younger children and for adults comfortably sitting on the edge while engaging with their children. 

The activity pool is also flanked on either end by two splash pads, each with spray features further emphasizing the design. The surface of the splash pads is comprised of soft foam tiles that evoke island and water on a treasure map. The concrete deck surrounding the pool and splash pads is also painted with map symbols, including a compass rose, anchor, and red dots leading the way to the treasure chest spray feature on the splash pad. 

The project also included a new concrete deck replacement and a new mechanical building with chemical and filtration equipment for both the activity pool and the splash pad. 

Washington Township Murphy Aquatic Park

Washington Township Murphy Aquatic Park

Washington Township, IN

Murphy Aquatic Park

HWC’s Landscape Architecture group worked closely with the Washington Township Parks and Recreation to design the regional Murphy Aquatic Park in Avon, Indiana. The park is the largest capital project for the Washington Township Parks Department and solidified the park’s position as a regional destination in central Indiana.

It includes a state-of-the-art aquatic facility with a wave pool, activity pool with an inclusive play feature and slide tower, cabanas and shade structures, concessions, and a pool house. In addition to the aquatic facility, the park features wooded and natural areas with trails, fishing pond, sled hill, and inclusive playground.

This project won the Merit Award for Constructed Works over $2 million from the Indiana Chapter of the American Society of Landscape Architects (INASLA) in 2023. This award recognizes outstanding projects completed by organizations in Indiana to raise standards of excellence and heighten public appreciation of quality landscape architecture.

Monumental Merit Award Recipient

Newburgh Lou Dennis Park

Newburgh Lou Dennis Park

Newburgh, IN

Lou Dennis Park

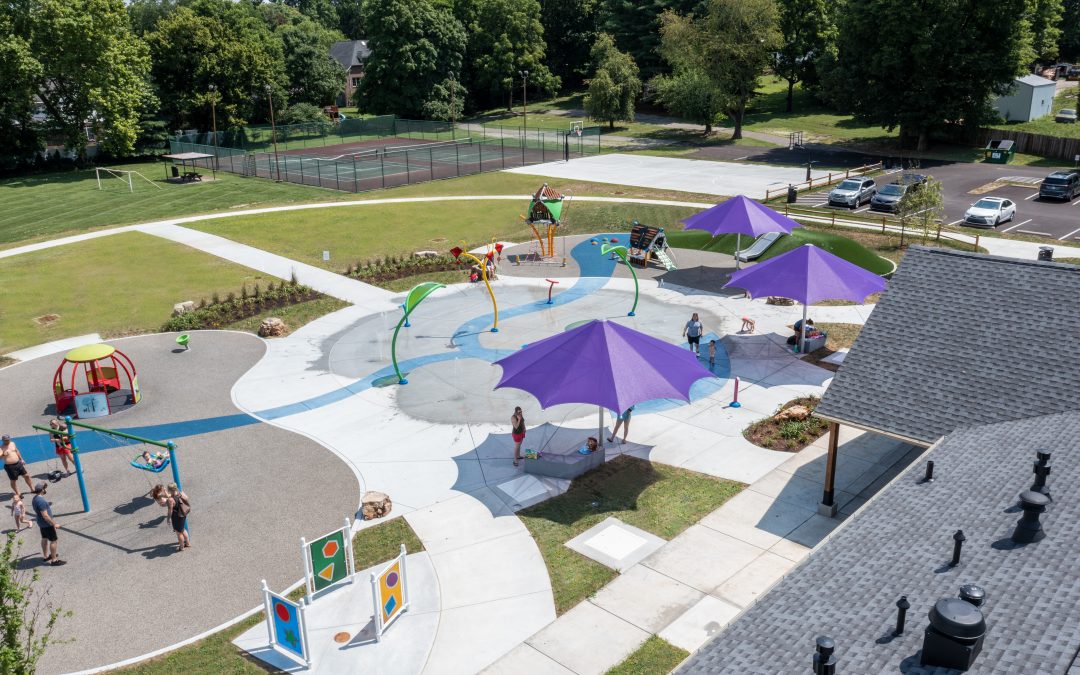
HWC was thrilled to collaborate with LA+D Architecture on the transformation of this existing pool site into an inclusive splash pad with playground amenities. To pay homage to the beloved community pool, limestone seat walls were developed to denote the boundaries of the original vessel. Other notable features include artificial turf mounds, a treehouse tower, swings, accessible we-go-round, and sensory panels. Blue poured-in-place surfacing and colored concrete create a wave ribbon that ties the playground and splash pad together.