Crawfordsville American Flow Control Center for Innovative Excellence

Crawfordsville American Flow Control Center for Innovative Excellence

Crawfordsville, IN

American Flow Control Center for Innovative Excellence

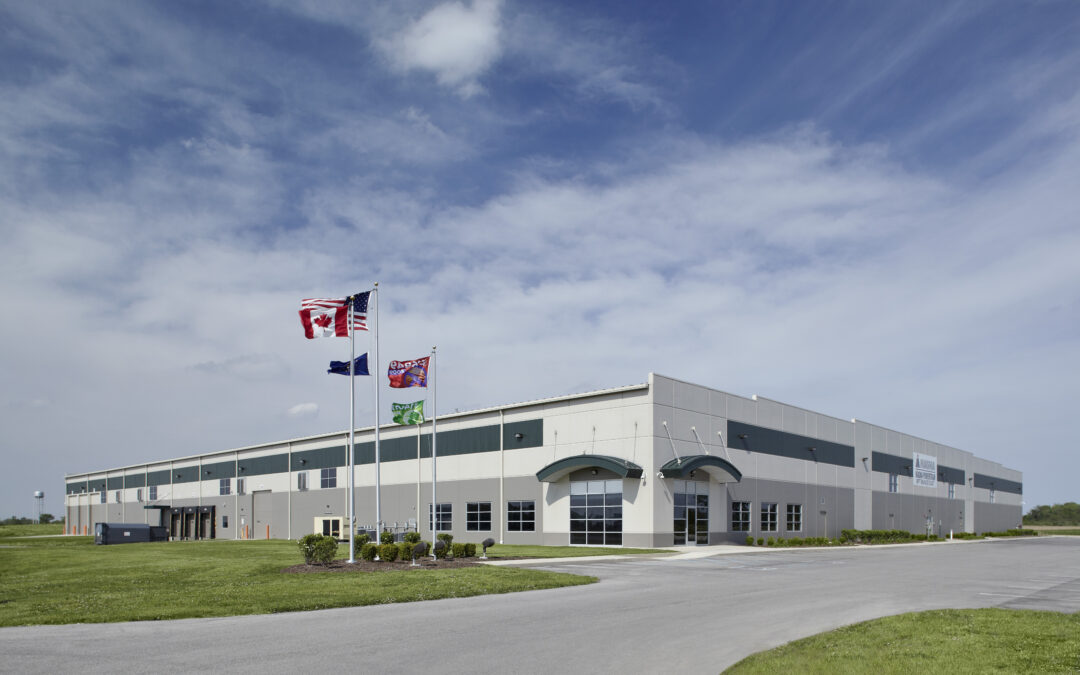
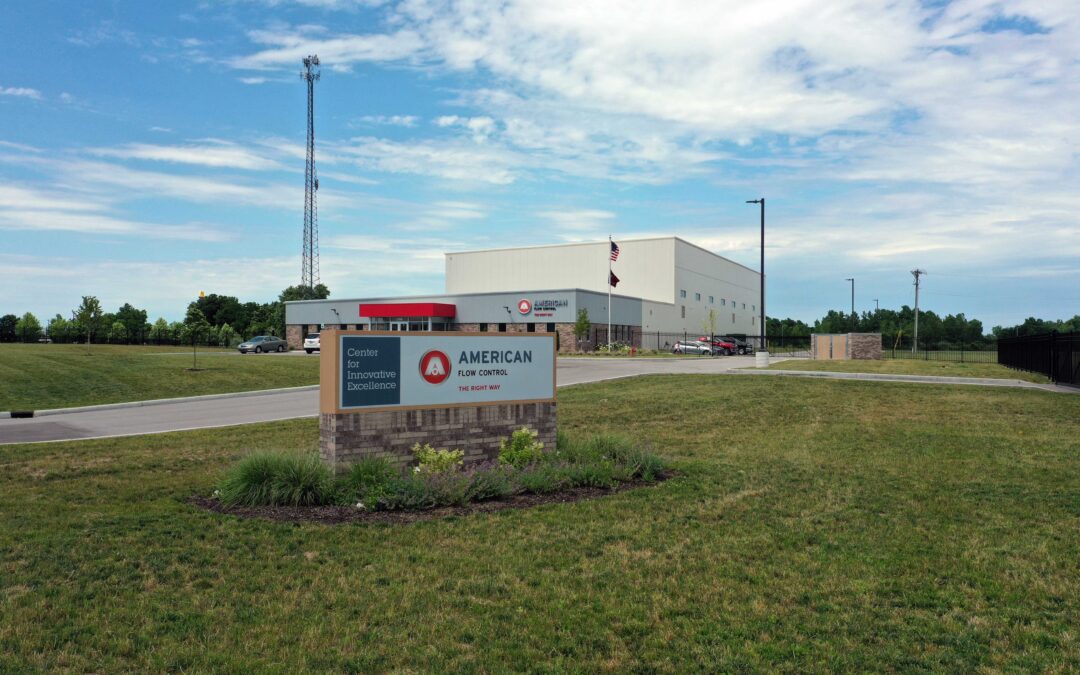
HWC worked with American Flow Control to complete site design for their new 31,000 SF research facility on a 16.8-acre site in Crawfordsville, Indiana.

The site of this new facility was located within the Crawfordsville Commerce Park drainage masterplan, so HWC reviewed the masterplan and City of Crawfordsville’s drainage ordinance to ensure our site design met all storm water conveyance requirements. The development also included utility service line extensions to the building, a proposed parking lot, and a fire hydrant testing area that required an auto-turn analysis to ensure that the types of truck utilized in the fire hydrant testing area could make the necessary turns.
Jeffersonville River Ridge Development Authority Office Building Entry Drive and Arrival Court

Jeffersonville River Ridge Development Authority Office Building Entry Drive and Arrival Court

Jeffersonville, IN

River Ridge Development Authority Office Building Entry Drive and Arrive Court

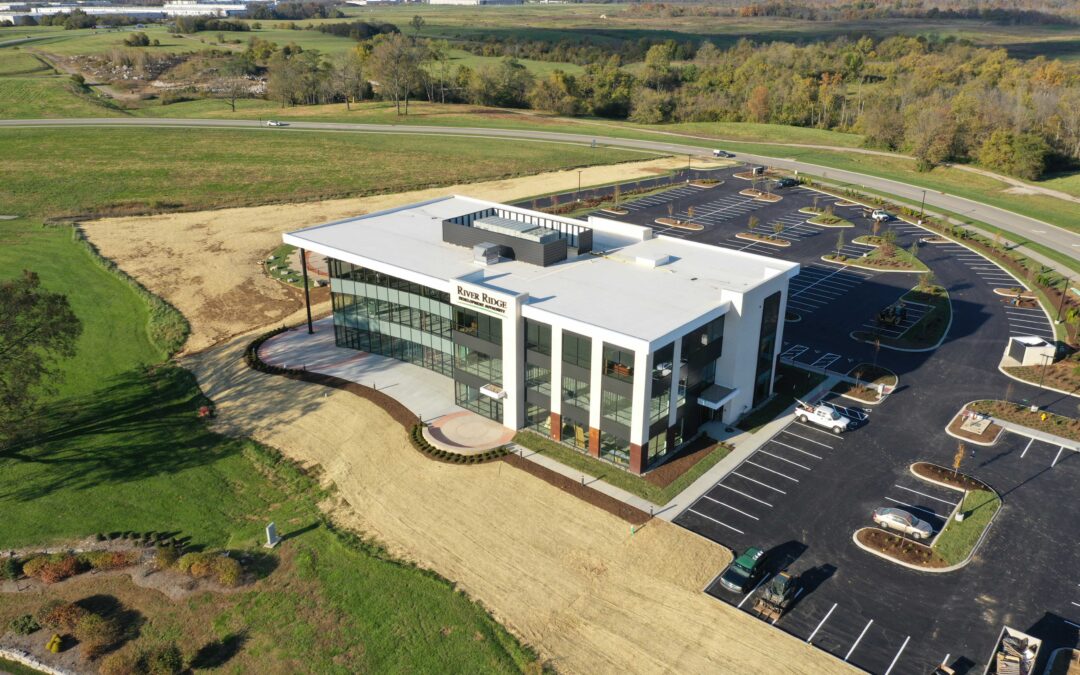
HWC completed site design for the River Ridge Development Authority’s entrance road and arrival court at the 45,000 SF Gateway Office Park in Jeffersonville, Indiana. Our design included the surrounding parking lot, entrance drive, patio area, and arrival court, which has a concrete pavement turnaround area with a fountain in the center of a five-acre lake. It also included the installation of a trellis structure and extensive landscape design for the arrival court, entry drive, and overall site.

The project cost for site design and landscaping services was $1.5 million, and the project was completed in 2021.

Remington Smith Transport Warehouse

Remington Smith Transport Warehouse

Remington, IN

Smith Transport Warehouse

HWC provided civil engineering for land development for the Smith Transport Warehouse project at 3176 US Highway 24, northwest of the intersection of I-65 and US Highway 24 between Indianapolis and Chicago, in Remington, Indiana.

The site development included a 245,300 SF industrial warehouse with 20 recessed truck docks, 22 employee parking spaces, and a semi-truck trailer parking area. The project also included a dry detention basin, storm sewer, water, sanitary, electric, and gas service lines to the building.

This project was unique because the developer wanted to raise the building’s finished floor elevation so the recessed truck docks could sheet drain to the storm sewer infrastructure. This required extra excavation to the existing dry detention basin to utilize the structural dirt and mounds throughout the site to eliminate the 6” of topsoil for the site.

Offsite, the project included an INDOT driveway with a passing blister, water main extension, sanitary sewer main extension, and public storm sewer infrastructure to service the proposed site.

Delaware County Shell Building

Delaware County Shell Building

Delaware County, IN

Shell Building

HWC completed site and civil engineering services for the Delaware County Shell Building project. 

Design elements included a stormwater detention basin to manage stormwater quantity for the entire site and future expansion phases and off-site water main and storm sewer extensions. 

Remington Industrial Park

Remington Industrial Park

Remington, IN

Remington Farms Industrial Park

HWC worked with the Town of Remington to subdivide a 117-acre lot into seven (7) 10-15 acre lots for an industrial park located on the northwest corner of US Highway 24 and CR S 280 W.

HWC assisted the Town of Remington in dedicating public right-of-way and subdividing the 117-acre site into seven lots through the Town of Remington’s platting process.

HWC also provided the public infrastructure construction documents, which included the design of a public road, water main extension, and sanitary main extension. The proposed development will utilize a regional detention pond. HWC designed and provided a drainage masterplan for future developments to utilize when parcels are ready to be designed and constructed. HWC also coordinated to obtain permits with INDOT for the proposed driveway connection onto US Highway 24 and the water and sanitary main extensions within INDOT’s right-of-way.