Westfield Kimblewick by Del Webb

Westfield Kimblewick by Del Webb

Westfield, IN

Kimblewick by Del Webb

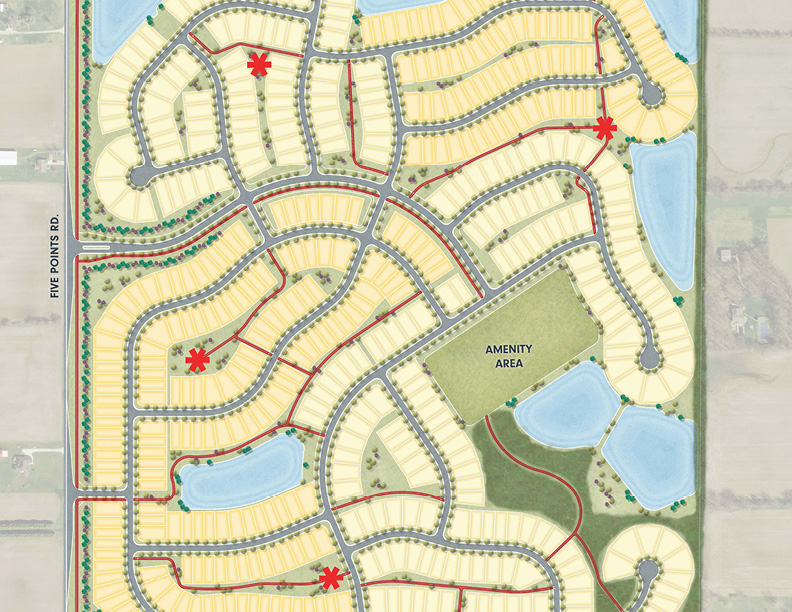
HWC provided site engineering, survey, and amenity design services for Kimblewick by Del Webb in Westfield, Indiana. In collaboration with Pulte Group and the larger design team, HWC helped create a resort-style, walkable community for residents age 55+ featuring a clubhouse, fitness center, athletic courts, indoor and outdoor pools, community garden, fishing pier, dog park, and over four miles of walking and biking trails.

HWC’s services included subdivision plats, 151st Street reconstruction, public utility extensions, landscape plans, construction staking, record drawings, and amenity area design and layout.

    Carmel Wexbrook

    Carmel Wexbrook

    Carmel, IN

    Wexbrook

    HWC provided comprehensive site design services for Wexbrook, a 20-acre single-family residential development by Lennar in Carmel, Indiana. Featuring 30 residential lots, the community was carefully planned to complement the existing character of the surrounding neighborhood while creating a unique sense of place for residents. A centrally located amenity area, complete with a fire pit, seating spaces, and open green space overlooking an existing pond, serves as a focal point for community gathering and recreation. An interconnected sidewalk network promotes accessibility and walkability throughout the development. The project scope included the design of essential public infrastructure, including roadways, sanitary sewer, water service, stormwater management facilities, a retention pond, and two primary vehicular entrances.

      Fishers Balmoral Village

      Fishers Balmoral Village

      Fishers, IN

      Balmoral Village

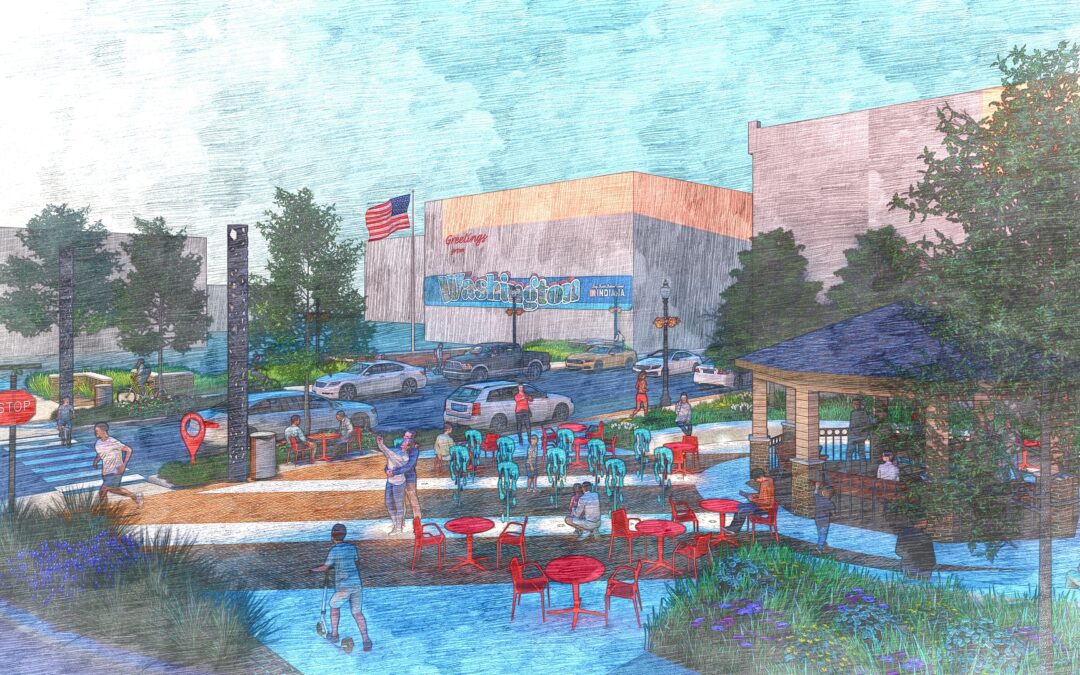
      HWC provided illustrative amenity renderings for Balmoral Village, a premier master-planned community developed by Lennar in Fishers, Indiana offering new single-family homes and townhomes. The community is centered around a series of interconnected amenity nodes that include two community mail centers with attached pergolas and porch swings, a screened picnic shelter with fireplace, and a putting green with outdoor seating area, all seamlessly connected through an extensive trail and sidewalk network. The renderings serve as a valuable marketing and planning tool, helping convey the vision, character, and appeal of this vibrant new neighborhood to prospective homebuyers.

        Carmel Baker Village

        Carmel Baker Village

        Carmel, IN

        Baker Village

        HWC provided site design services for Baker Village, a master-planned community of new single-family homes and onsite amenities developed by Lennar at W. 146th and Towne Road in Carmel, Indiana. The 15.8-acre development includes 47 residential lots around a central amenity area featuring a mail center with community pergola and patio, two fire pit areas, an activity lawn, a trailhead, and a boardwalk with pond overlook. An interconnected trail and sidewalk network provides convenient access to these amenities from throughout the neighborhood. The project design also included public infrastructure improvements, including roadways, sanitary sewer, stormwater management, water utilities, a retention pond, and two vehicular entrances with custom entry monuments.

          Sheridan Davis Farms

          Sheridan Davis Farms

          Sheridan, IN

          Davis Farms

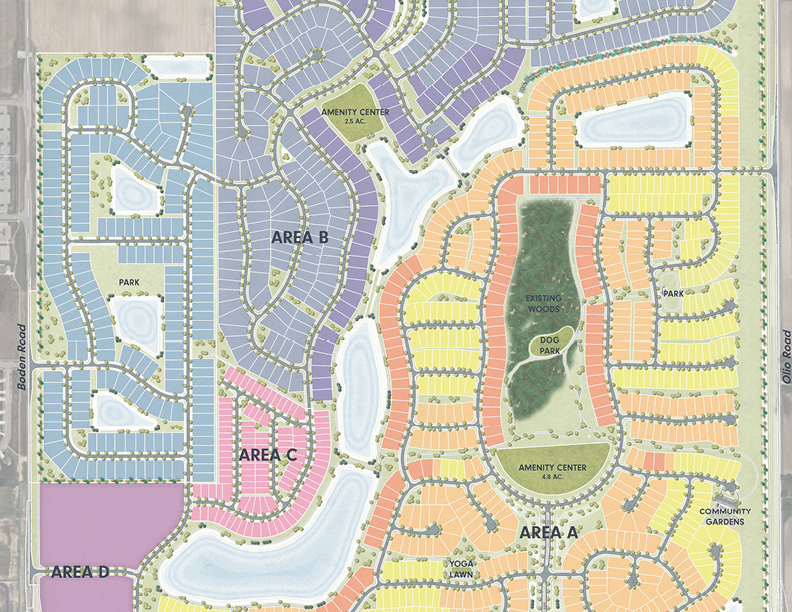
          HWC provided site design services for Davis Farms, a proposed residential Planned Unit Development (PUD) in Sheridan, Indiana developed by Lennar. The proposed development consists of 582 single-family home lots on 239.5 acres. The site design includes a large amenity center with community clubhouse, pool, splash pad, playground, multiple sports courts, apple orchard, and pond overlook. The design services also included public infrastructure, including roads, sanitary, storm, and water, a trail network, and four vehicular entrances with custom entry features.