Peru Downtown Revitalization Plan

Peru Downtown Revitalization Plan

Peru, IN

Downtown Revitalization Plan

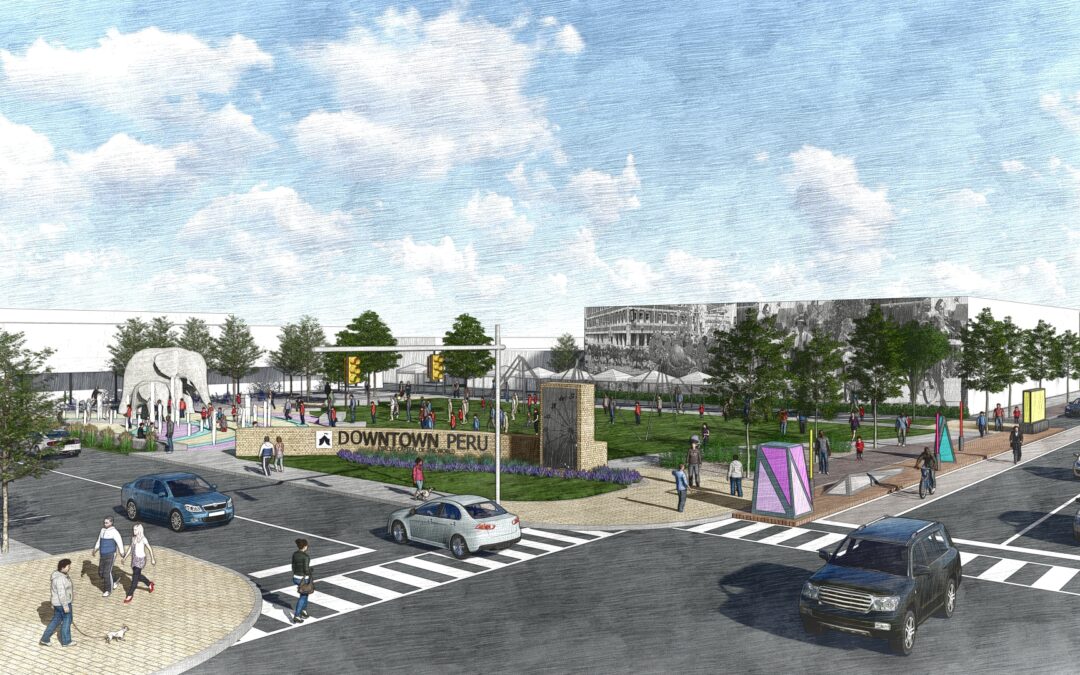
As part of the downtown revitalization planning effort for the City of Peru, HWC conceptualized a gateway park and plaza area to be developed within an existing parking lot and vacant property on opposite sides of a main central corridor downtown.

The concept features two event lawns, social seating, special paving plaza areas, a boardwalk for rotating art exhibitions, a downtown gateway sign, an interactive splash pad with a central elephant spray feature, a band stand for musical acts and events, limestone blocks and associated power for impromptu busking, lighting, and acrobat-themed sculptures to highlight the circus history of which the community is known.

Results:

    • Completed plan per OCRA requirements for future grant eligibility
    • Established downtown park concepts for vacant lots
    • Built consensus around a future facades grant program
    • Developed streetscape and gateway concepts for phased implementation
    • Inspired downtown splash pad and pickleball courts project
Pendleton Interchange Master Plan

Pendleton Interchange Master Plan

Pendleton, IN

Interchange Master Plan

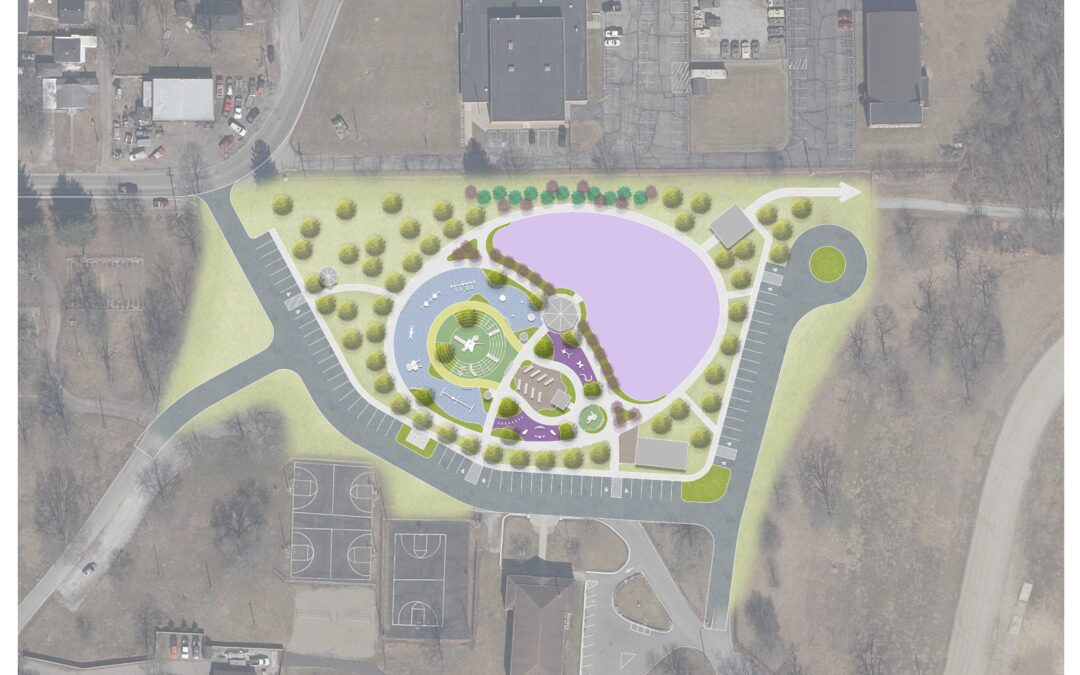
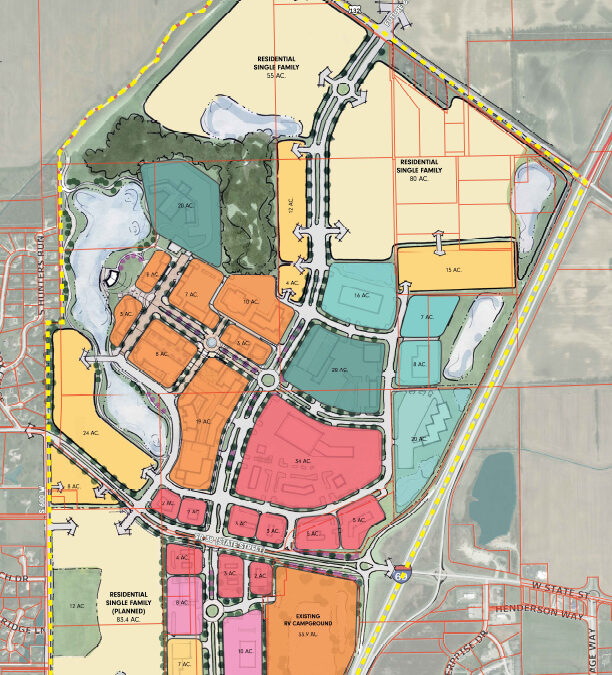
The Keystone Development District Master Plan builds on the 2021 I-69 Interchange Master Plan to establish a long-range vision for 370 acres west of I-69 in Pendleton. Guided by stakeholder input, market research, prior planning efforts, and analysis of site conditions, the Plan provides a framework for coordinated growth over the next 20 to 30 years. The Plan balances development with natural features, infrastructure, and open space while supporting compatibility with Downtown Pendleton and surrounding neighborhoods. Four conceptual development zones create a flexible framework that can adapt to future market opportunities.

HWC led the planning process from site analysis through development of the District’s long-term vision. The team conducted a comprehensive inventory of existing conditions, facilitated stakeholder engagement, established project goals, and developed the conceptual framework, master plan vision, and final planning document. The resulting plan provides a playbook for the District’s phased development and long-term growth.

Seymour Fox Lake Master Plan

Seymour Fox Lake Master Plan

Seymour, IN

Fox Lake Master Plan

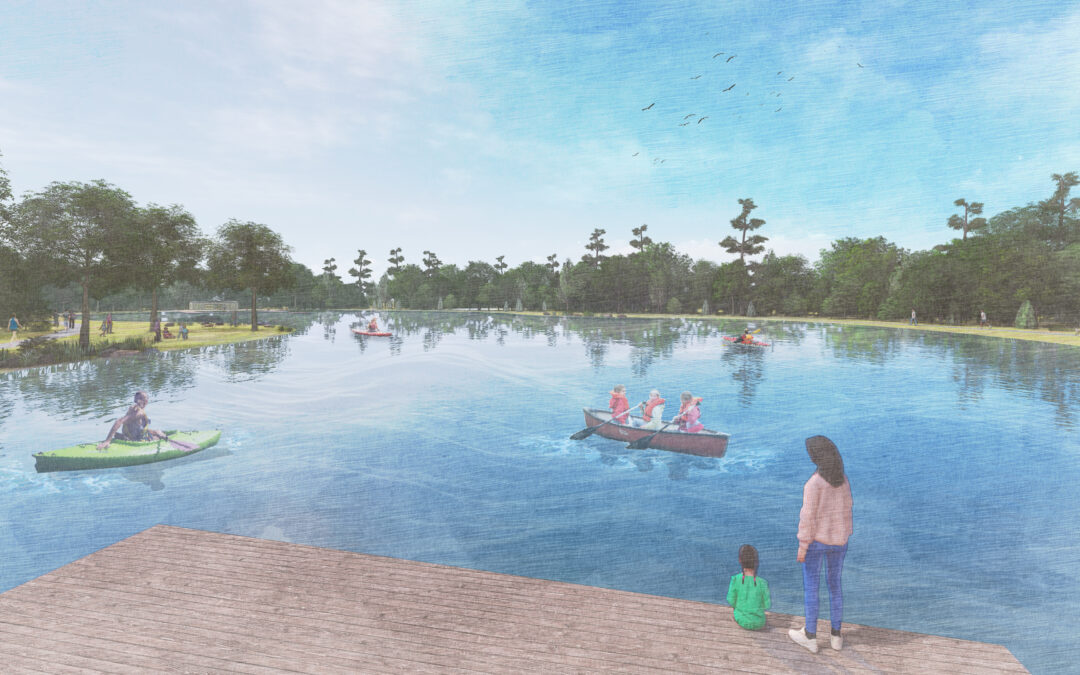
The scope of services for this project consisted of HWC assisting Lakeview Ministries with planning activities related to the Capital Project Initiative for Residential Youth Camps grant opportunity sponsored by Lilly Endowment, Inc. Lakeview Ministries hosts summer youth camps and year-round activities and retreats on multiple campuses throughout Indiana. The main campus, located in Seymour, has three adjacent entities: Camp Lakeview, Lakeview Villages, and the Fox Property, a recently acquired, undeveloped parcel of approximately 30 acres. HWC led a planning process culminating in a campus master plan that identified phasing and budgeting for future capital improvement projects.

Morgan County White River Greenway Trail Master Plan

Morgan County White River Greenway Trail Master Plan

Morgan County, IN

White River Greenway Trail Master Plan

The White River Greenway has been a topic of discussion in regional and county-level plans for over 20 years. However, the trail and studies have never amounted to much more than a line on a map.

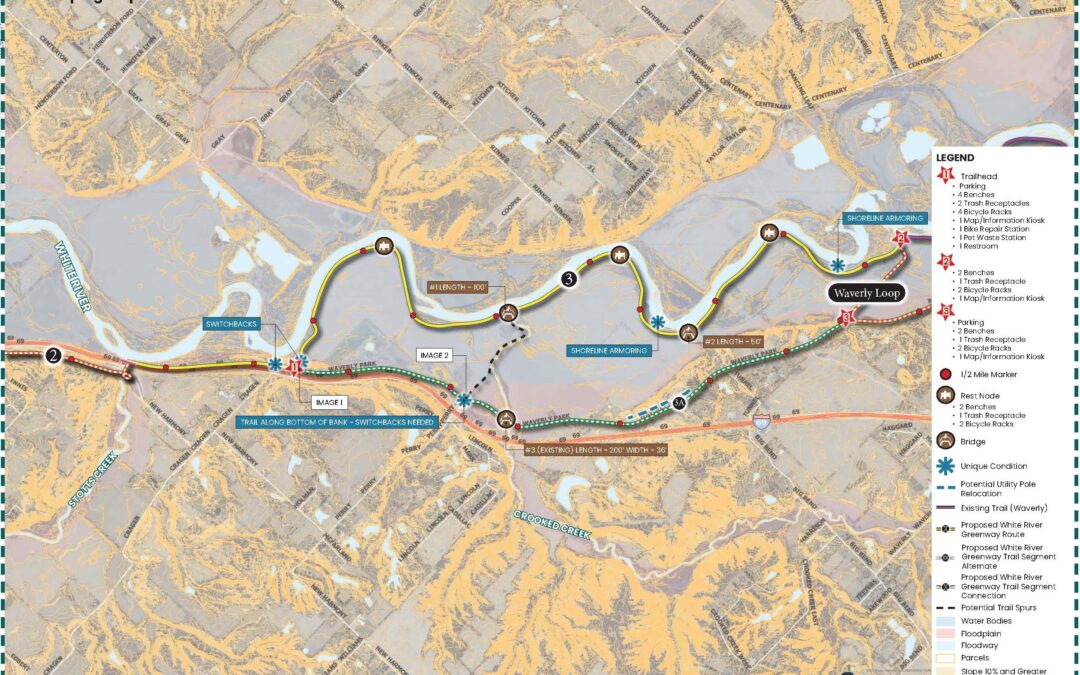
Morgan County engaged HWC to advance the analysis and planning of the trail network and identify smaller segments that could be feasibly constructed to expand the White River Greenway in Morgan County.

HWC identified six individual potential trail projects, ranging in length from 2.5 to 5 miles. These trail segments were identified as priorities from public engagement and served to extend the existing White River Greenway from the built section in Waverly or connect Martinsville to existing trails in the Morgan-Monroe State Forest. The analysis of each of these segments identified preferred and alternative routes when considering topography, floodplain, right-of-way, potential property impacts, existing infrastructure, and required bridge crossings. Design elements for each trail segment, such as trailheads, restrooms, lighting, and benches, were also identified, allowing for project budgets to be prepared. The analysis, route mapping, permitting requirements, and project budgets were compiled into individual cut sheets for each trail segment, providing a starting point for future design efforts, grant applications, and other funding opportunities.

Connersville Five-Year Parks and Recreation Master Plan

Connersville Five-Year Parks and Recreation Master Plan

Connersville, IN

Five-Year Parks and Recreation Master Plan

HWC partnered with Connersville’s Parks and Recreation Department, the City of Connersville, and the Fayette County Community Foundation to develop a Five-Year Parks and Recreation Master Plan. The planning process emphasized community engagement to ensure that future priorities reflected residents’ needs and aspirations while identifying key facility improvements and programming opportunities. The resulting Plan provides a framework for prioritizing projects, guiding investments, and strengthening eligibility for future grant funding.

The Master Plan includes a comprehensive inventory and analysis of the existing parks system, a strategic action plan, a vision plan for Roberts Park, and a trails master plan. Together, these components establish a clear roadmap for the next five years, enabling Connersville Parks and Recreation to strategically pursue funding opportunities, prioritize capital and operational investments, and foster community-driven conversations about the future of the parks system.