
Fishers Spark Luxury Apartments

Fishers Spark Luxury Apartments

Fishers, IN

Spark Luxury Apartments

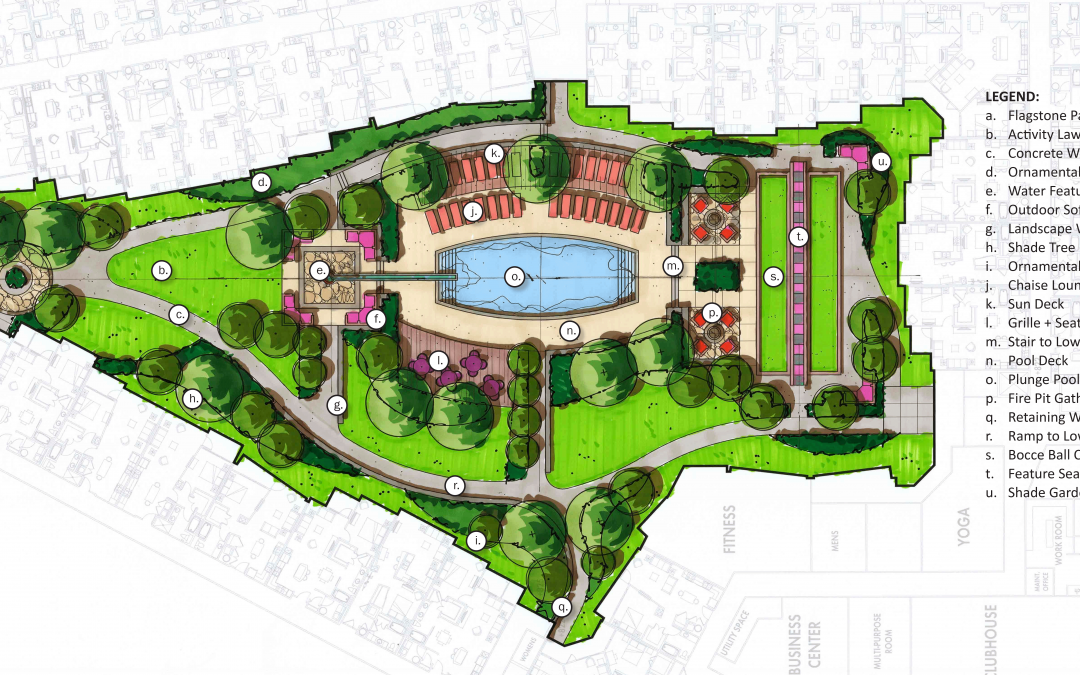
HWC provided landscape architecture and site engineering design services for an open courtyard and perimeter streetscape for 1North, a four-story residential development in the Nickel Plate District of Fishers, Indiana.

Specific project services included schematic design, design development, construction documentation, bidding, and construction administration.

The 25,000 SF at-grade courtyard space contains a pool, outdoor kitchen, sun deck, event lawn, fire pit, workout stations, walking path, decorative metal screens, landscape areas, and seating areas.

The streetscape project includes two major frontages: Lantern Road and North Street, which required coordination to meet current Nickel Plate District standards. The streetscape elements include decorative lighting, street trees in grates, landscaping, definition of outdoor dining spaces, ramps, site furnishing, special paving, and paving separation details for the trail and sidewalk areas.
West Lafayette City Hall

West Lafayette City Hall

West Lafayette, IN

City Hall

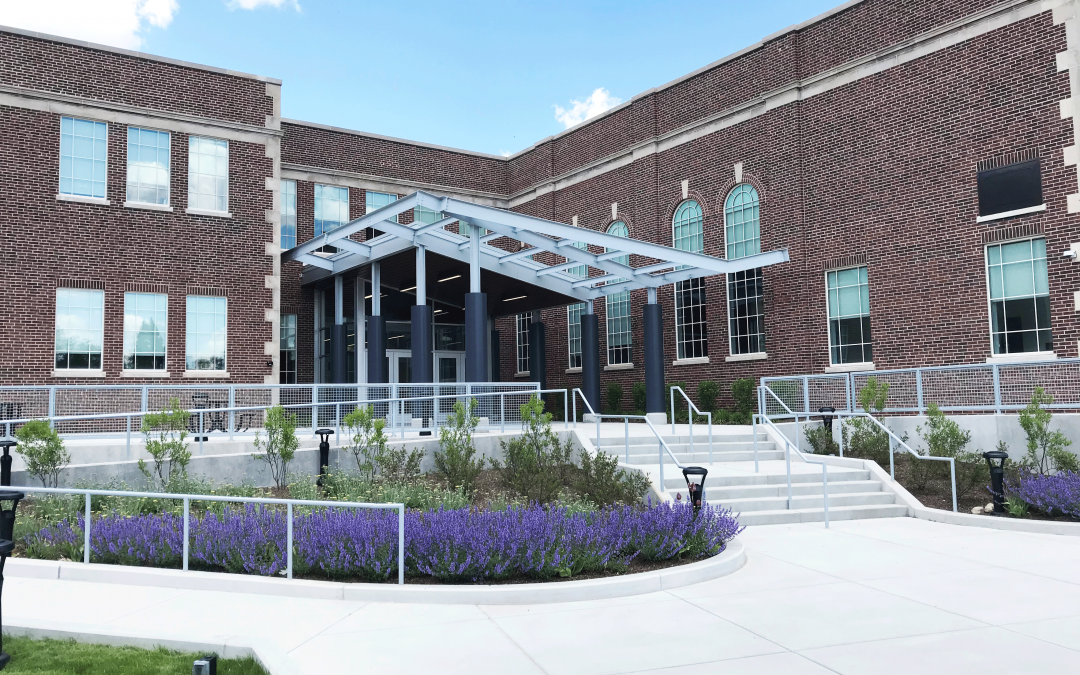
HWC worked with studioAXIS and the City of West Lafayette, Indiana to provide survey and site design for the rehabilitation of the existing West Lafayette City Hall site. The existing site had a building that was salvaged and completely remodeled to preserve the existing façade.

The previous site design was revised, and a new parking lot and utilities were built. The east entrance of the building was improved to create an exterior plaza, new exterior spaces, and our design helped preserve the character of the existing building. A future expansion of the streetscape is planned for the west side of the building.

The existing site contained a rain garden that was improved and drainage for the site is now collected before release from the site. The City installed a new water main along the north side of the site and provided new utility connections for all utilities. HWC also worked closely with City officials to develop a landscaping plan that enhanced the site and met all required ordinances.