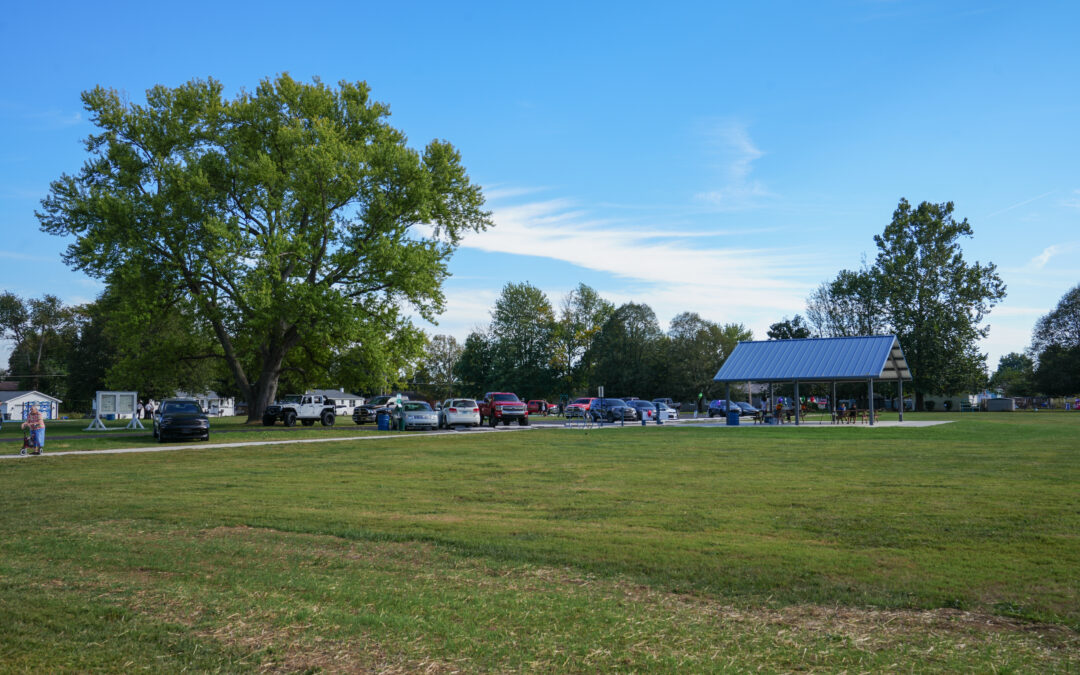
Muncie Kitselman Trail & Trailhead Park

Muncie Kitselman Trail & Trailhead Park

Muncie, IN

Kitselman Trail and Trailhead Park

The Kitselman Trailhead is a complex, multi-phased project that connects the Cardinal Greenway Trail with the White River Trail while providing a gateway park for Muncie’s east side. The project was divided into multiple phases for funding. The first two phases included the restoration and reuse of an 1899 historic truss bridge, trail design, levee floodwalls and embankments, site design, and facilities. The third phase will complete the western site design and includes new earthen levees and floodwalls, a parking lot, site amenities, a trail, and storm drainage improvements. The third phase is currently under construction.

Lafayette Main Street

Lafayette Main Street

Lafayette, IN

Main Street Streetscape

After leading the City of Lafayette through a streetscape master plan in 2008, HWC provided design, coordination, survey, and construction inspection services for five phases of streetscape along Main Street in downtown Lafayette. Funded by the Lafayette Redevelopment Commission, this transformative project is part of the City’s promotion of healthy lifestyles and beautification in downtown Lafayette.

The goals of the project were to maximize pedestrian space and allow locations for outdoor dining and public art by introducing bumpouts. Project components included new sidewalk, special paving, street trees, stormwater planters, and installation of decorative bike racks, benches, and trash receptacles. Custom decorative crosswalk surface systems and decals were designed for the farmers’ market and other intersection treatments.

The new construction consisted of a new stormwater system, reconstructing the roadway subgrade and placing asphalt, pouring new curb and gutter, hand tooled concrete sidewalks, ornamental railing, landscaping, lighting, and an intricate concrete banding and brick paver design within the bumpouts at each intersection.

Anderson Mays Park

Anderson Mays Park

Anderson, IN

Mays Park

HWC provided survey and design services to develop Mays Park in Anderson, Indiana. The project was designed to help create a better quality of life the near west side of the City. Through public input, a new park was developed to pay homage to the existing park amenities while bringing in much needed facilities to the neighborhood. The new park bridges the gap between the north and south sides of the property by creating a safe pedestrian crossing at 10th Street. The new pedestrian crossing is the epicenter of the park’s revitalization that includes a splash pad, playground, restrooms, a shade structure, a walking trail, and a new parking lot on the north side, as well as a new tennis and pickleball court, restrooms, a shade structure, a revitalized skate park, and basketball courts on the south side.

Washington Township Murphy Aquatic Park

Washington Township Murphy Aquatic Park

Avon, IN

Murphy Aquatic Park

HWC’s Landscape Architecture group and Survey team worked closely with the Washington Township Parks and Recreation to design the regional Murphy Aquatic Park in Avon, Indiana. The park is the largest capital project for the Washington Township Parks Department and solidified the park’s position as a regional destination in central Indiana.

It includes a state-of-the-art aquatic facility with a wave pool, activity pool with an inclusive play feature and slide tower, cabanas and shade structures, concessions, and a pool house. In addition to the aquatic facility, the park features wooded and natural areas with trails, fishing pond, sled hill, and inclusive playground.

This project won the Merit Award for Constructed Works over $2 million from the Indiana Chapter of the American Society of Landscape Architects (INASLA) in 2023. This award recognizes outstanding projects completed by organizations in Indiana to raise standards of excellence and heighten public appreciation of quality landscape architecture.   

Monumental Merit Award Recipient

Crawfordsville Pike Place

Crawfordsville Pike Place

Crawfordsville, IN

Pike Place 

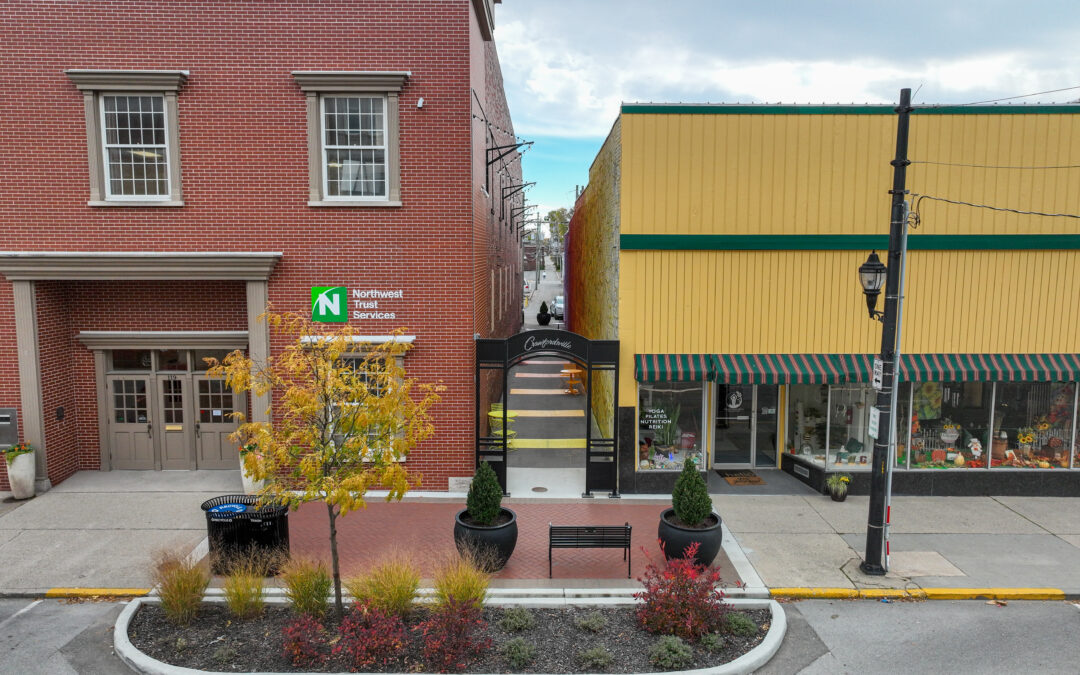
After several buildings were demolished along a main downtown corridor, the City of Crawfordsville decided to transform the gravel lot into a central gathering space. HWC teamed with KJG Architects to complete the survey, design, and construction documents. Components of the park include a stage, custom public restroom building, event lawn, custom brick pillars with metal farmers’ market gates, site furnishings, landscaping, and decorative site lighting. Now consistently programmed, the space has become a central hub for community activities.