Seymour Burkhart Plaza

Seymour Burkhart Plaza

Seymour, IN

Burkhart Plaza

St. Louis Avenue is located in the heart of downtown Seymour.

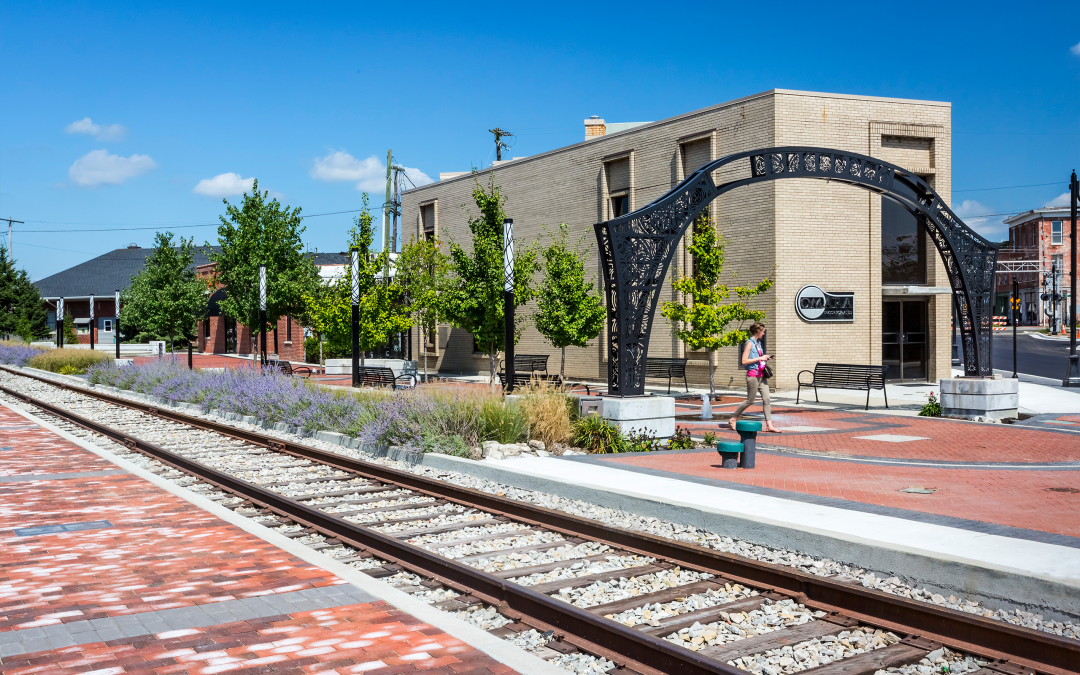
HWC worked closely with the City to develop a design focused on strengthening the connection between St. Louis Avenue and the rest of downtown to bring a sense of vibrancy to the community. Music has always been a significant part of the local culture. Well known singer-songwriter John Mellencamp, a Seymour native, wrote the song “Small Town” about the City. The design team drew on this history and significance of music for the conceptual design.

A curbless street was designed to accommodate Seymour’s annual Oktoberfest and other local events. The site features a play mound with sculptural play pieces, an interactive sign, a trellis with porch-style swings, café tables and chairs, musical play instruments, and a custom paving band and seat wall inspired by the shape of a guitar. Green infrastructure was utilized to reduce stormwater runoff by incorporating large infiltration lawn areas along the street edge.

As the third downtown revitalization project HWC has helped Seymour complete in recent years, Burkhart Plaza is part of an ongoing effort to renew the City while honoring the history and culture of this unique community.

Indiana Chapter of the American Society of Landscape Architects Award Winner

Washington Township Murphy Aquatic Park

Washington Township Murphy Aquatic Park

Washington Township, IN

Murphy Aquatic Park

HWC’s Landscape Architecture group worked closely with the Washington Township Parks and Recreation to design the regional Murphy Aquatic Park in Avon, Indiana. The park is the largest capital project for the Washington Township Parks Department and solidified the park’s position as a regional destination in central Indiana.

It includes a state-of-the-art aquatic facility with a wave pool, activity pool with an inclusive play feature and slide tower, cabanas and shade structures, concessions, and a pool house. In addition to the aquatic facility, the park features wooded and natural areas with trails, fishing pond, sled hill, and inclusive playground.

This project won the Merit Award for Constructed Works over $2 million from the Indiana Chapter of the American Society of Landscape Architects (INASLA) in 2023. This award recognizes outstanding projects completed by organizations in Indiana to raise standards of excellence and heighten public appreciation of quality landscape architecture.

Monumental Merit Award Recipient

Newburgh Lou Dennis Park

Newburgh Lou Dennis Park

Newburgh, IN

Lou Dennis Park

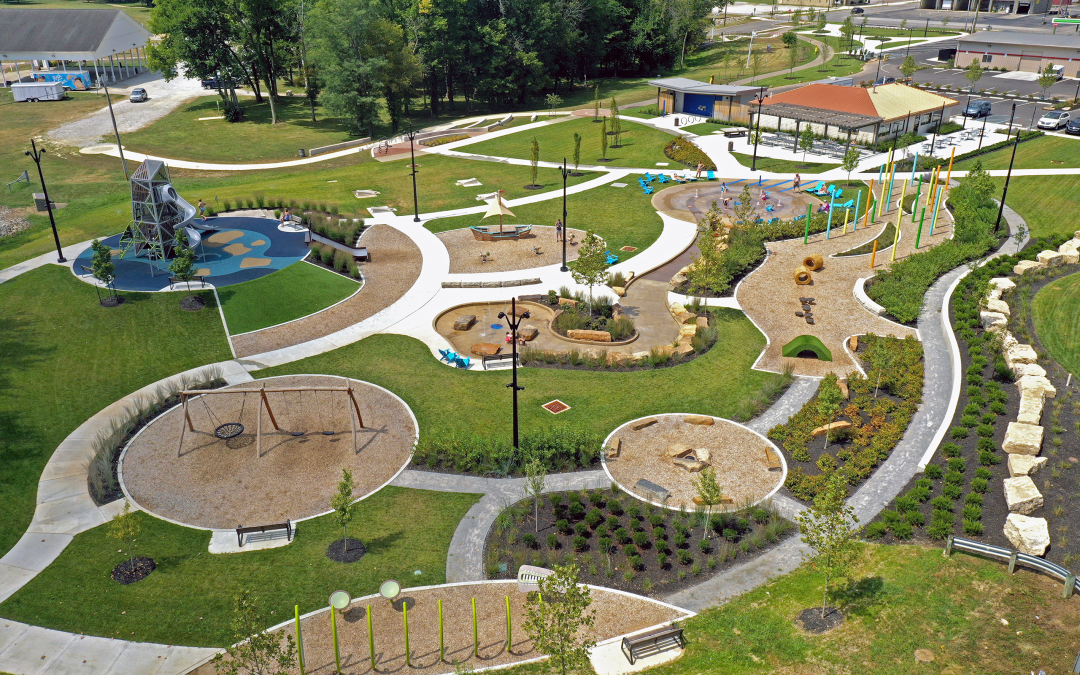
HWC was thrilled to collaborate with LA+D Architecture on the transformation of this existing pool site into an inclusive splash pad with playground amenities. To pay homage to the beloved community pool, limestone seat walls were developed to denote the boundaries of the original vessel. Other notable features include artificial turf mounds, a treehouse tower, swings, accessible we-go-round, and sensory panels. Blue poured-in-place surfacing and colored concrete create a wave ribbon that ties the playground and splash pad together.

New Albany Parkview Campus Redevelopment Plan

New Albany Parkview Campus Redevelopment Plan

New Albany, IN

Parkview Campus Redevelopment Plan

After completing the New Albany Housing Authority Master Plan, HWC was engaged to begin conceptual design of the Parkview campus, which will be the first public housing property to be redeveloped. The goal of this project is to transform the previously distressed housing campus into a vibrant, new neighborhood with mixed-income housing and quality of life amenities such as sports courts, playground, splash pad, community gardens, multiuse trails, and ample outdoor open space. By redeveloping outdated campuses into attractive new neighborhoods, residents are reconnected with the larger community of New Albany and afforded more opportunities and a higher quality of life.

Anderson Mays Park

Anderson Mays Park

Anderson, IN

Mays Park

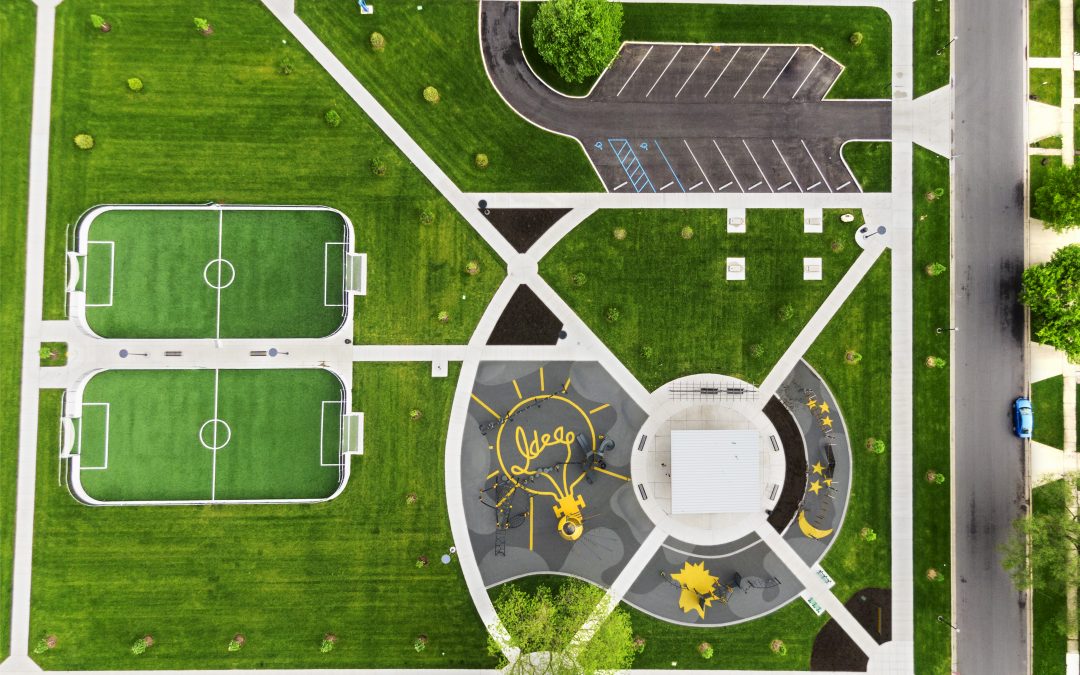
HWC worked closely with the City and the Parks and Recreation team to develop Mays Park in Anderson, Indiana. The project was designed to help create a better quality of life the near west side of the City. Through public input, a new park was developed to pay homage to the existing park amenities while bringing in much needed facilities to the neighborhood. The new park bridges the gap between the north and south sides of the property by creating a safe pedestrian crossing at 10th Street. The new pedestrian crossing is the epicenter of the park’s revitalization that includes a splash pad, playground, restrooms, a shade structure, a walking trail, and a new parking lot on the north side, as well as a new tennis and pickleball court, restrooms, a shade structure, a revitalized skate park, and basketball courts on the south side.